

3D visuals
Before the space exists.
Views can be made from plans and references while the space is still being designed or built.
Site photography
After it is built and styled.
Service 06
Interiors shown in 3D, so people can see a space before it is built.
Interiors·Room scenes·Material & light·Walkthroughs
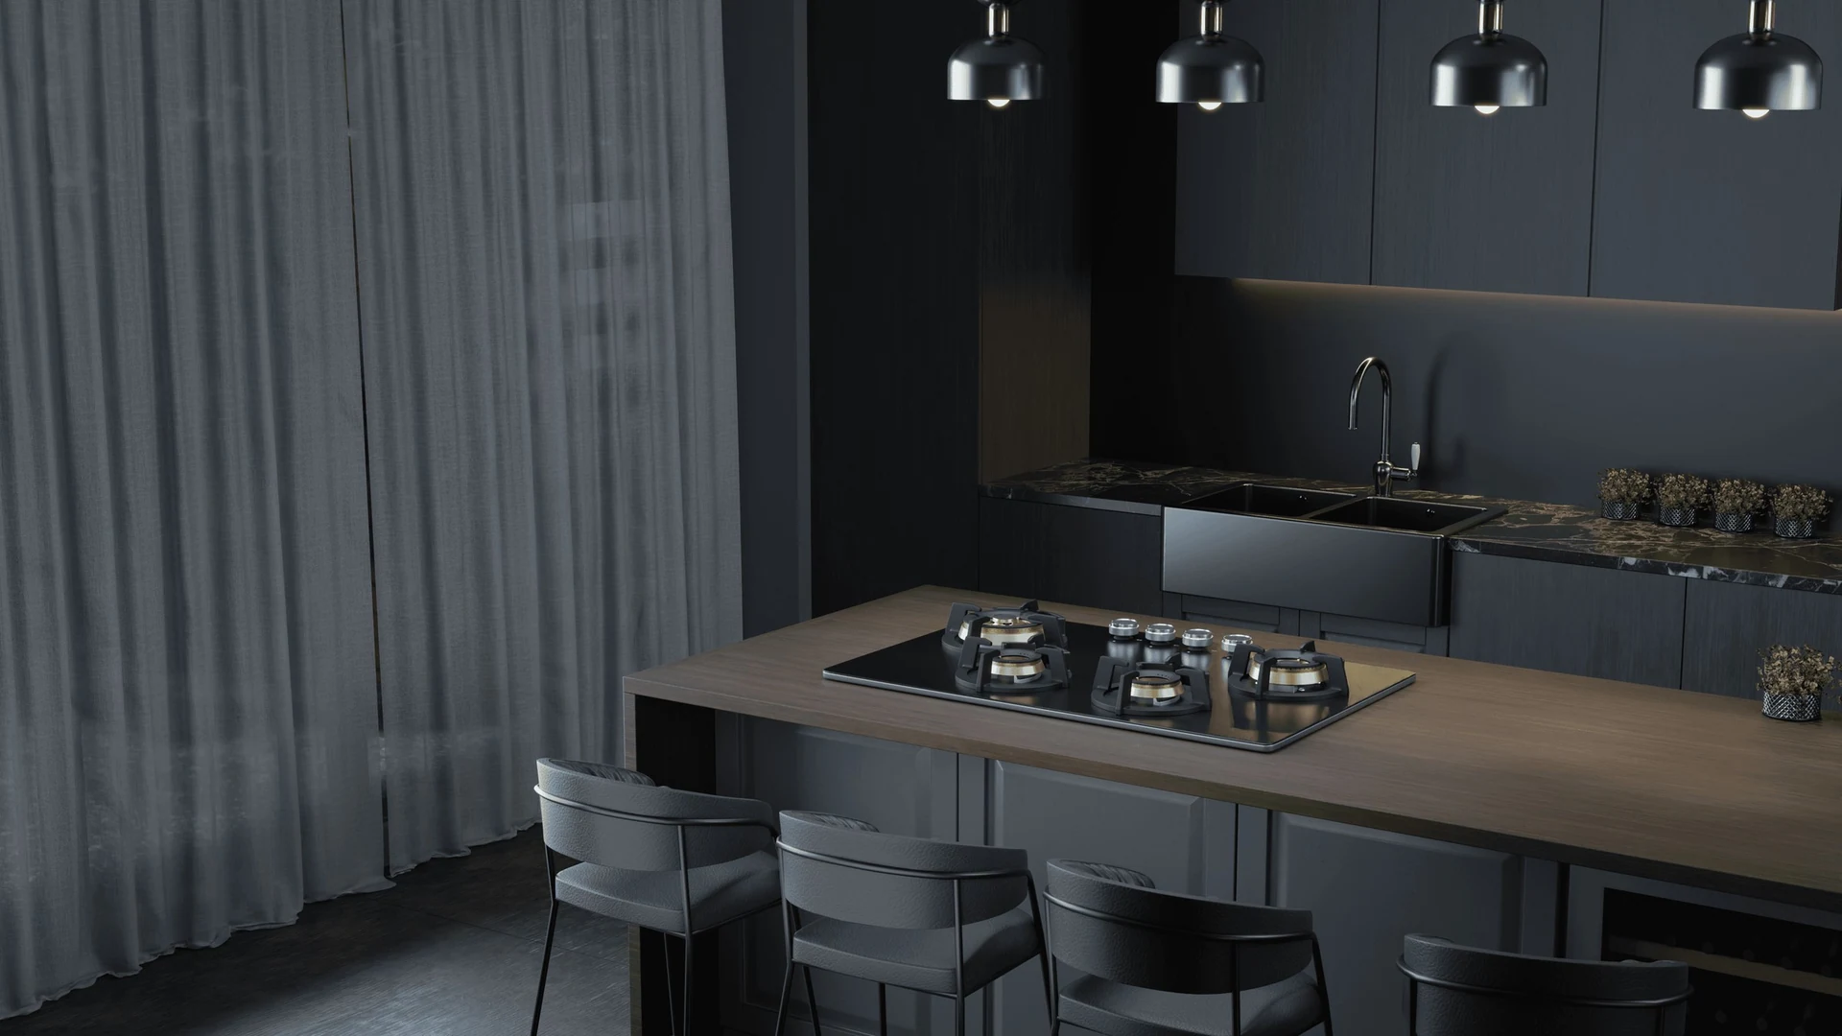
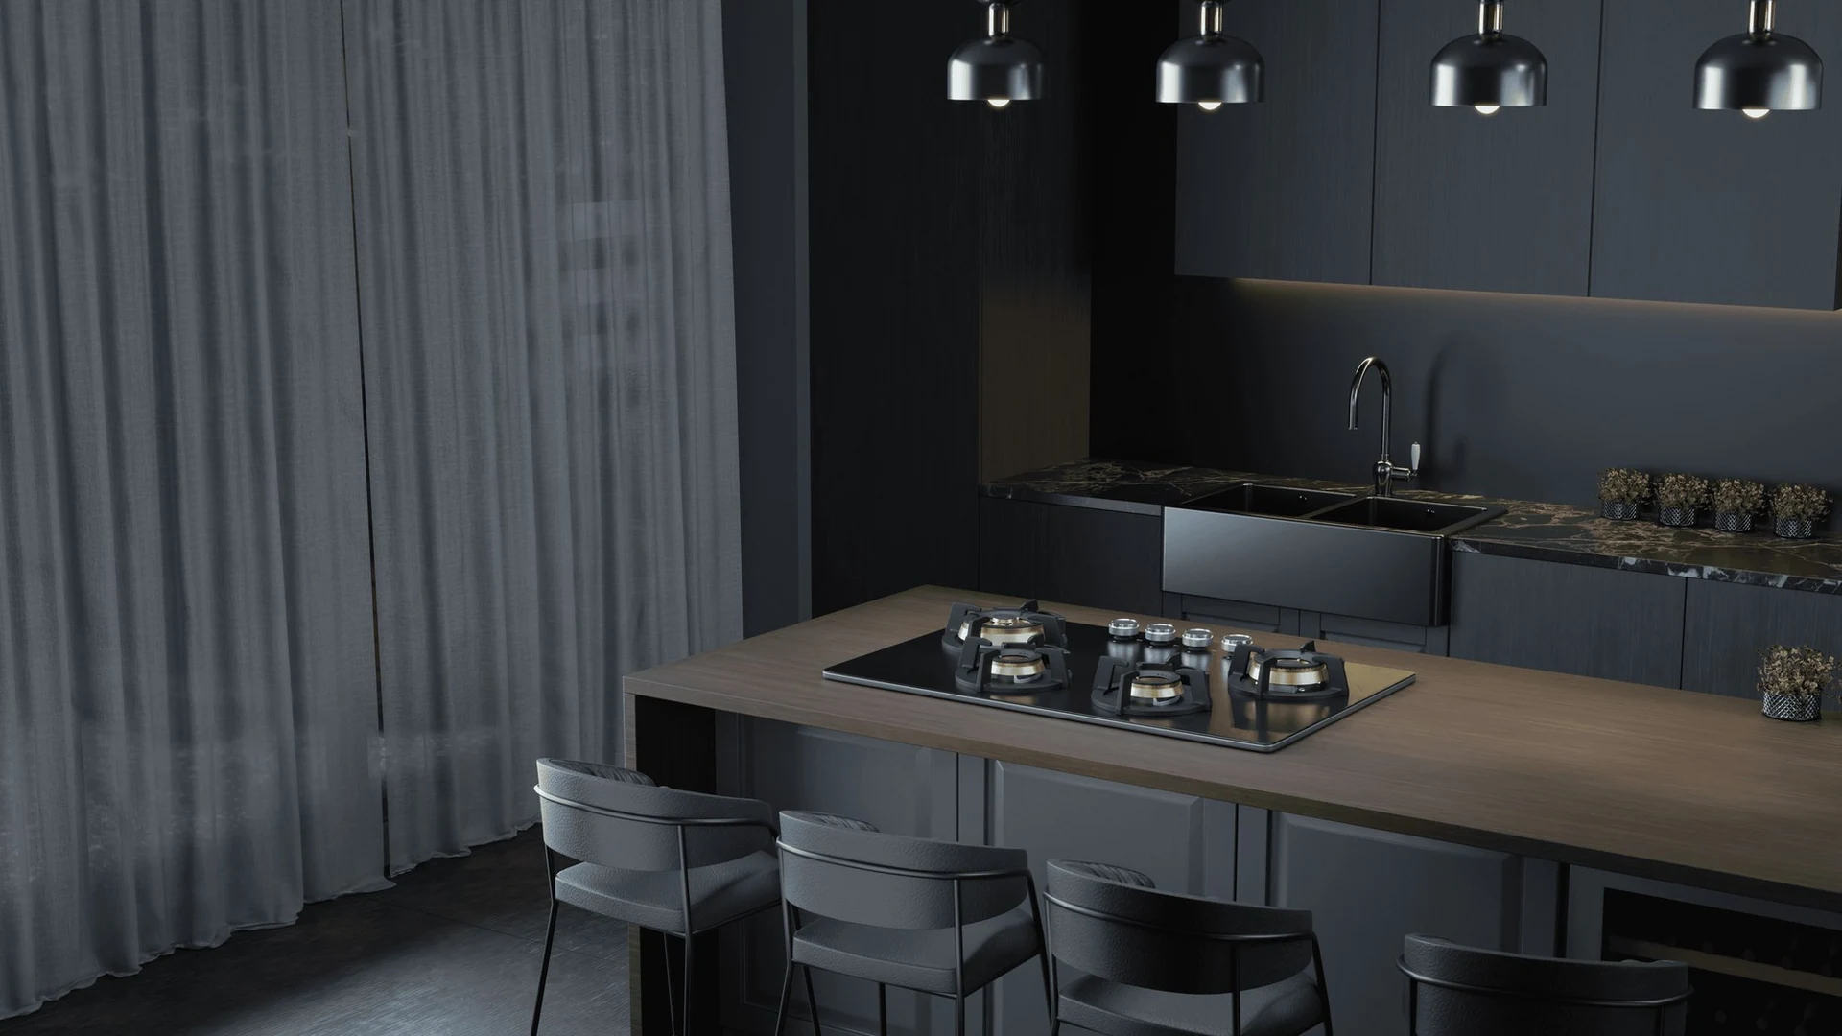
Frame: kitchen interior study, Smapit portfolio
Brands we have made work for















Drag or use left and right arrow keys to explore selected brand logos. Space pauses the animation.
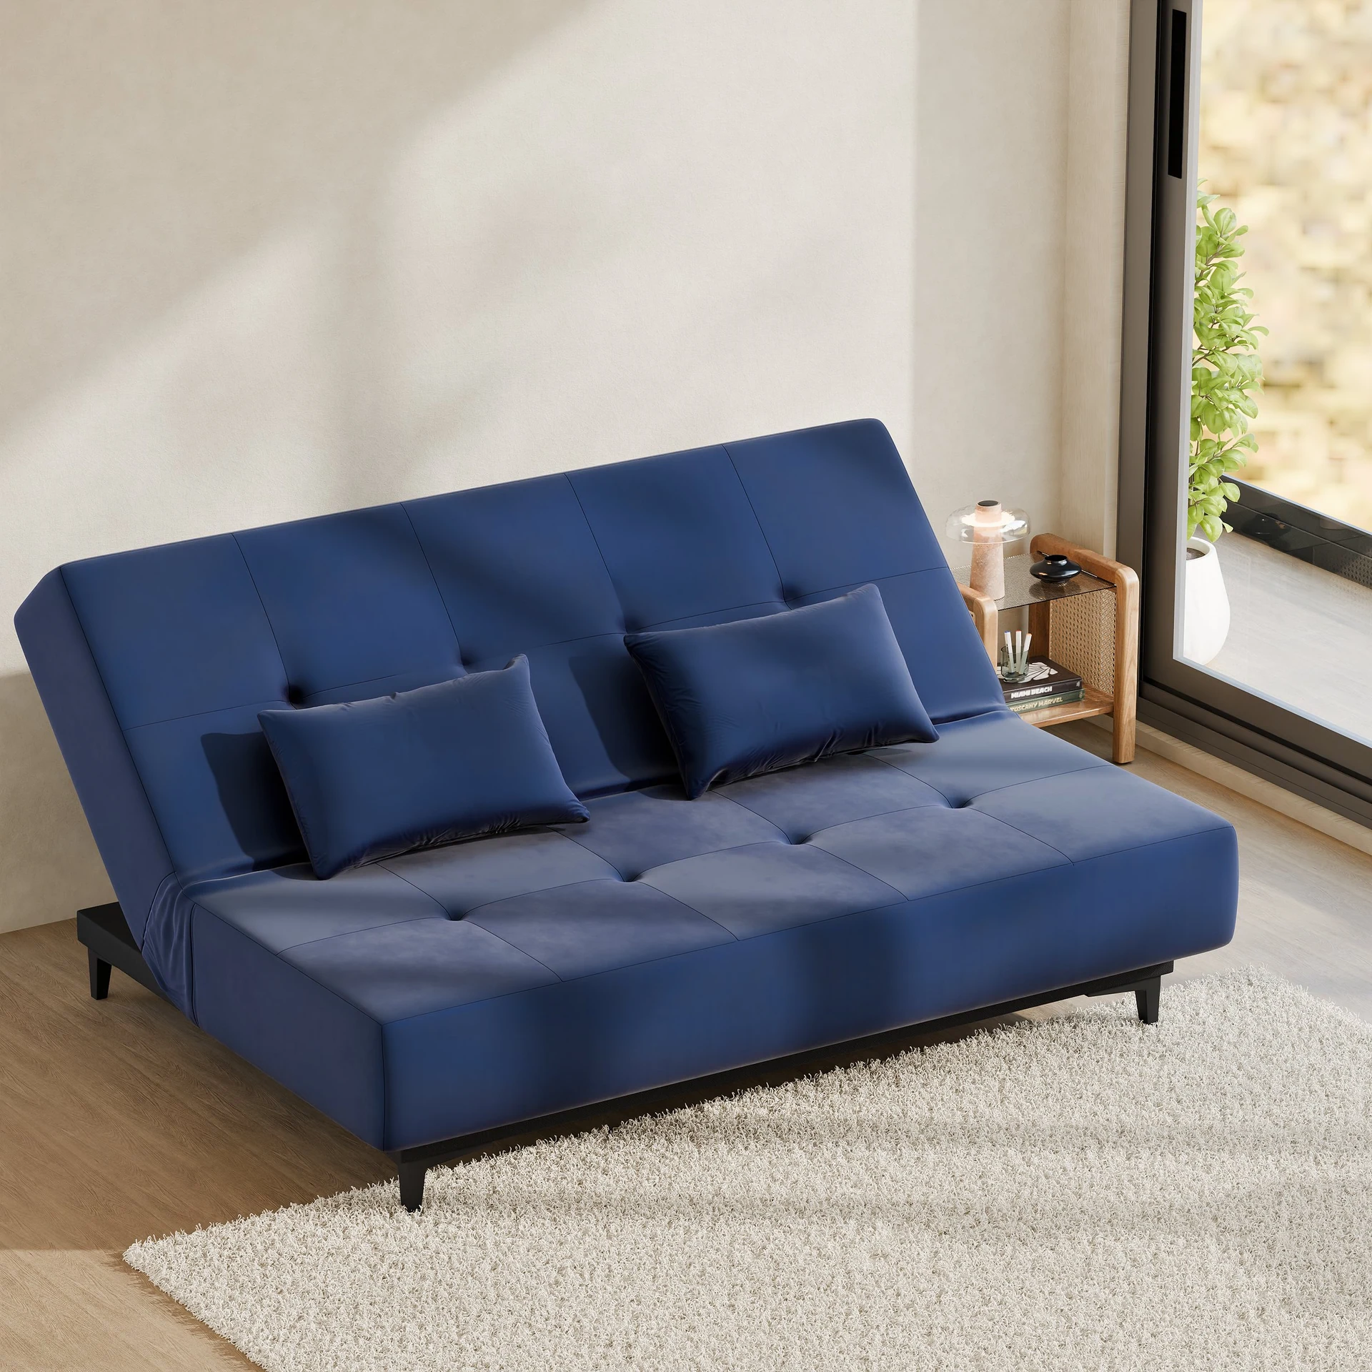
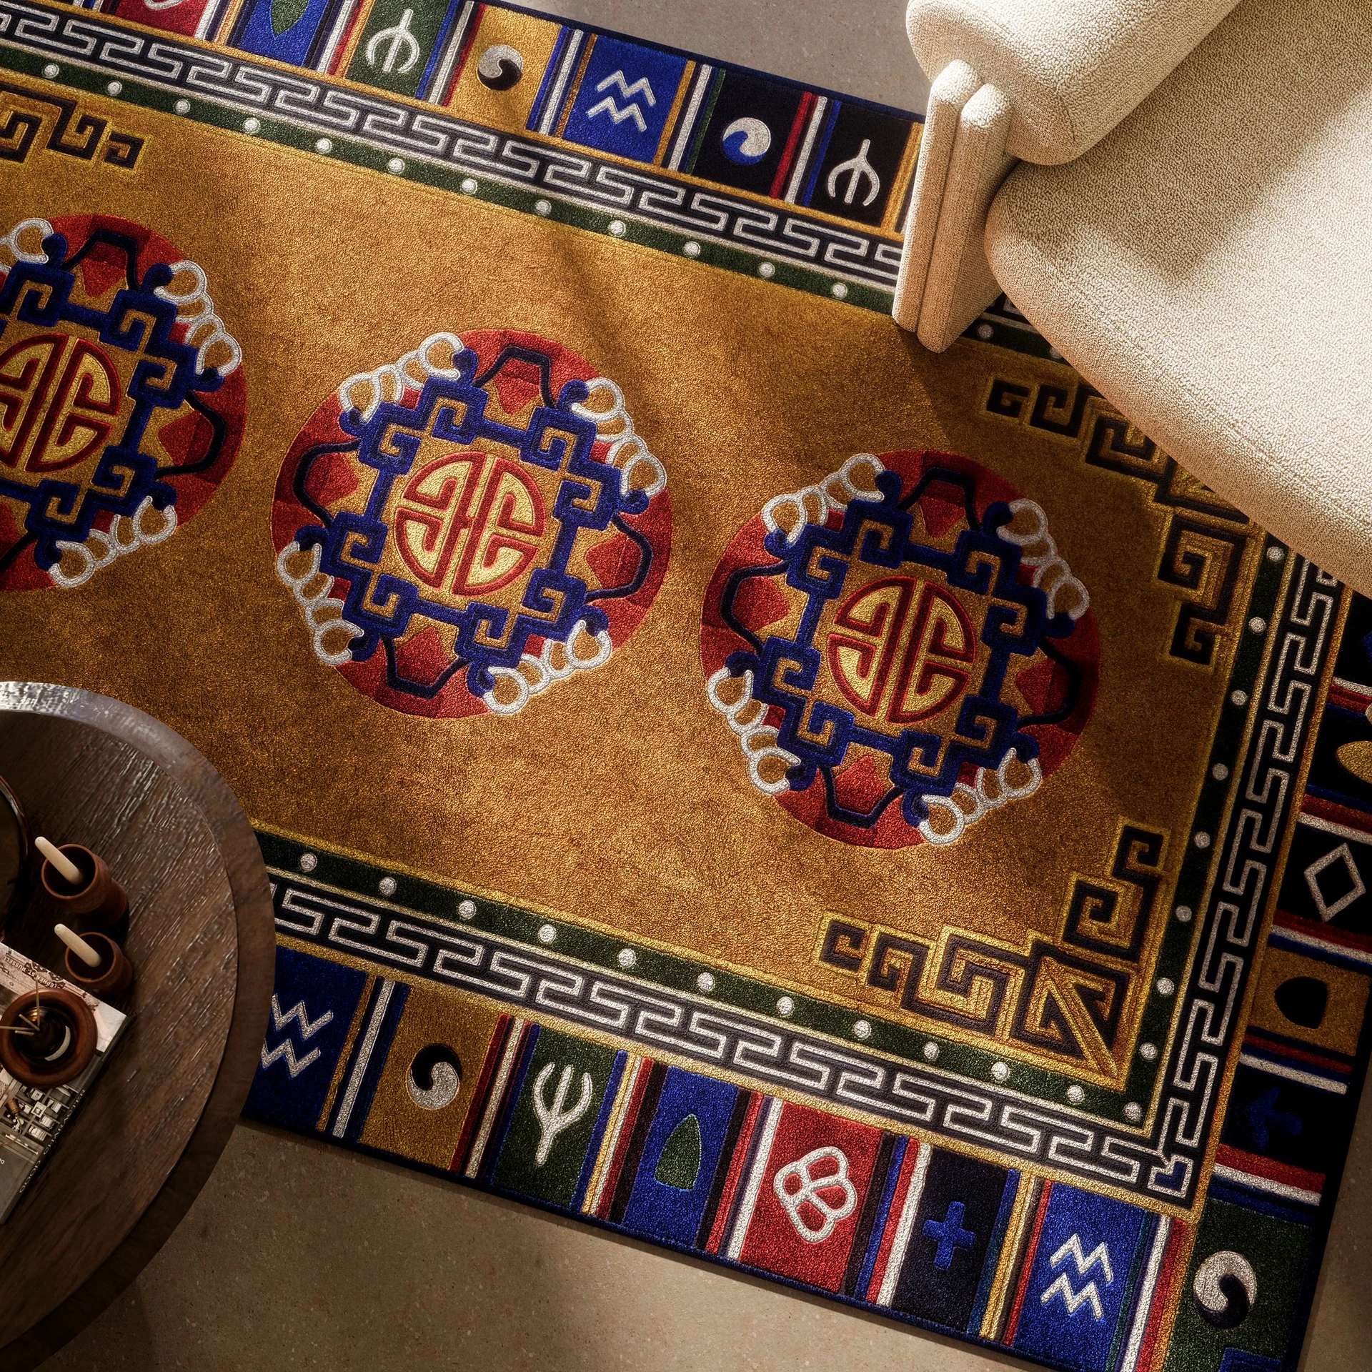
Interior and room studies from Smapit’s 3D portfolio.
15 views
Have a product in mind?
Start a projectViews of a space, built from your plans and references.
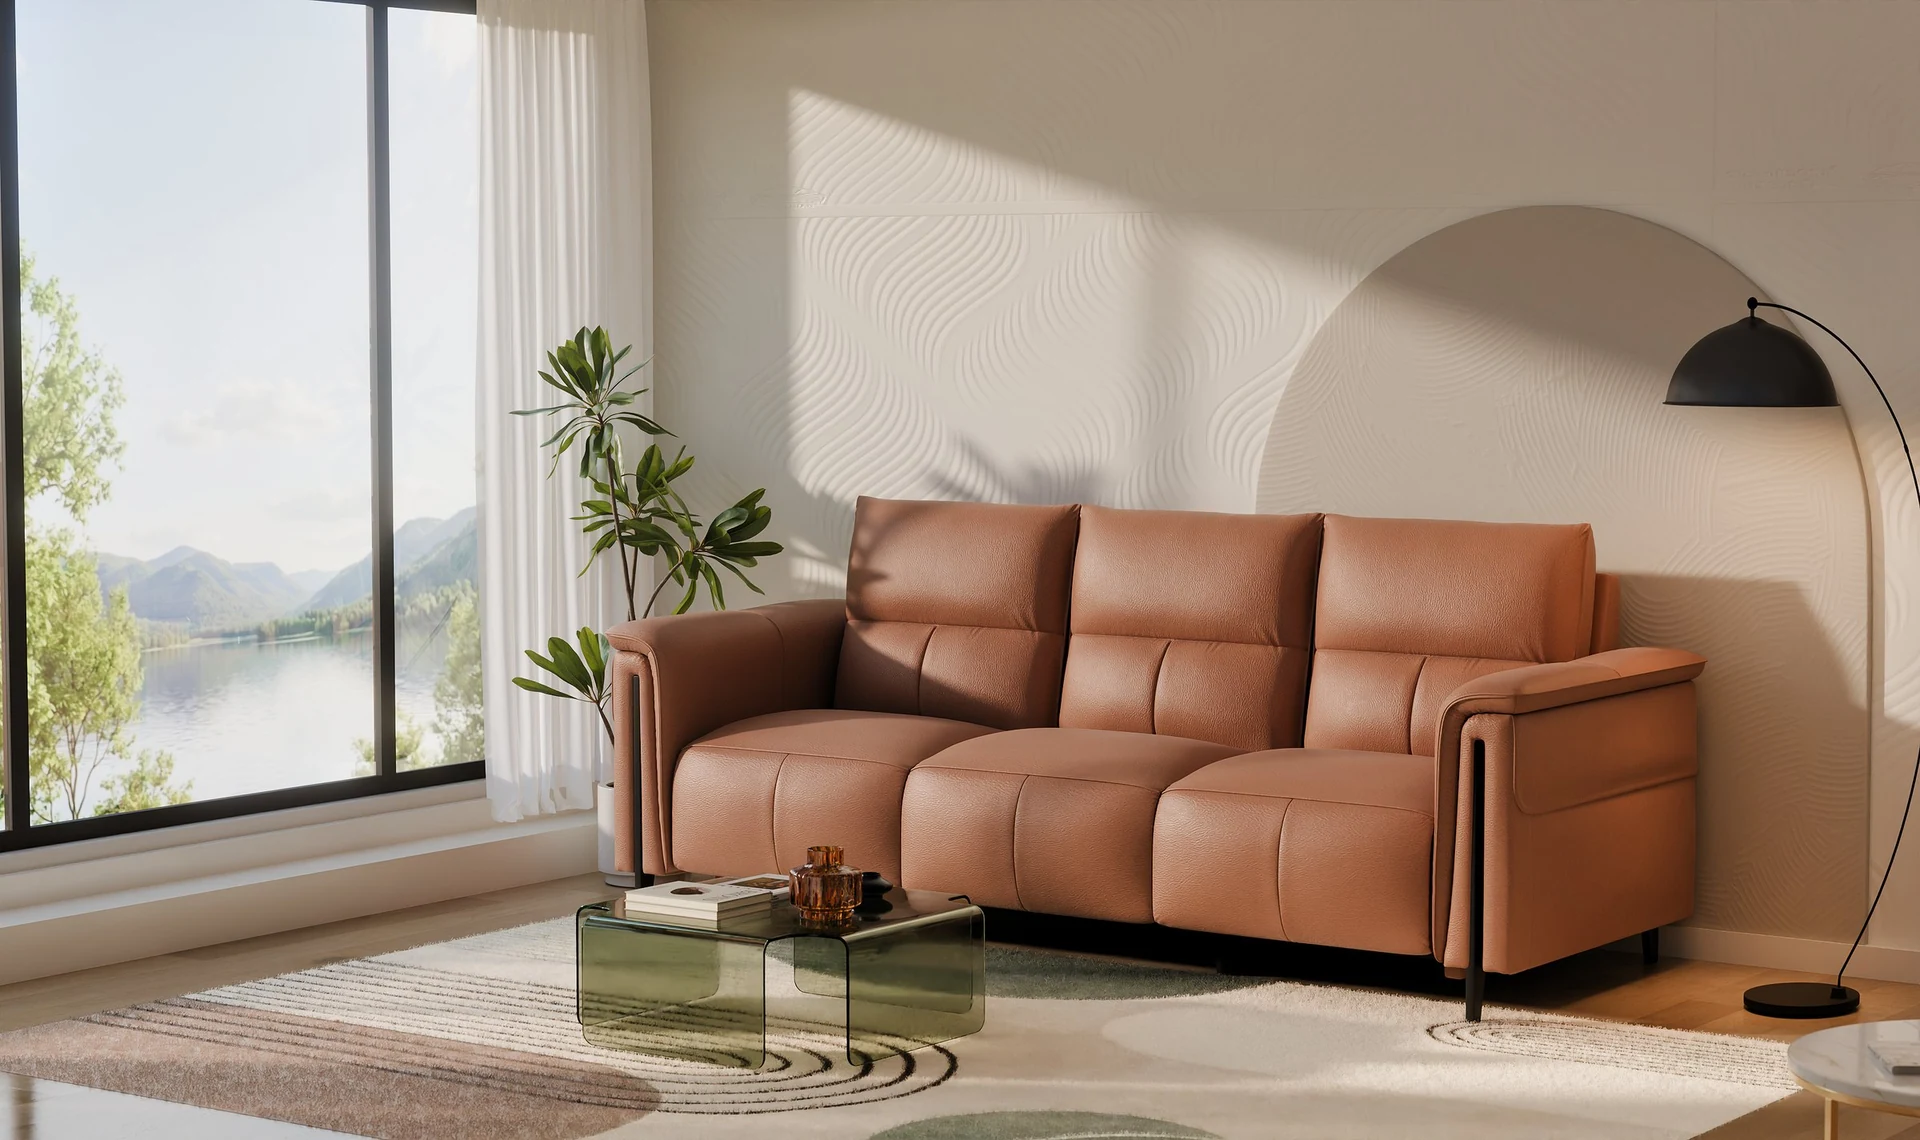
Why a space is shown in 3D before it is built, and why photography still matters after.
Before the space exists.
Views can be made from plans and references while the space is still being designed or built.
After it is built and styled.
Compare finishes and layouts.
Materials, colors and furniture can be explored and compared before decisions are made.
One finished version.
Any time of day.
Morning, evening or night views can be set up for the same space.
Weather and hour dependent.
Update the model and render again.
Design changes can be made on the model and the agreed views rendered again.
Restyle and reshoot.
Built from plans and references.
Plans, dimensions and material references define the scene; anything illustrative is agreed and labeled.
Shows exactly what is there.
Photography is the natural choice.
Once a space is built, photography shows the real result. 3D and photography often work together.
The real result.
A general comparison. Visuals are presentation studies, not construction documents.
Discuss your projectFour stages, with your team reviewing at each one. Studies shown are from different projects.

Share plans, dimensions, an existing model and material references.
Build the architecture, furniture and key details in 3D.
Develop finishes, furniture styling and lighting, then review the views.
Final stills and any walkthrough, delivered in the agreed formats.
01
Share plans, dimensions, an existing model and material references.
02
Build the architecture, furniture and key details in 3D.
03
Develop finishes, furniture styling and lighting, then review the views.
04
Final stills and any walkthrough, delivered in the agreed formats.
[ SM ‒ INDUSTRIES ]
Six categories we build for, each with its own page.
All industries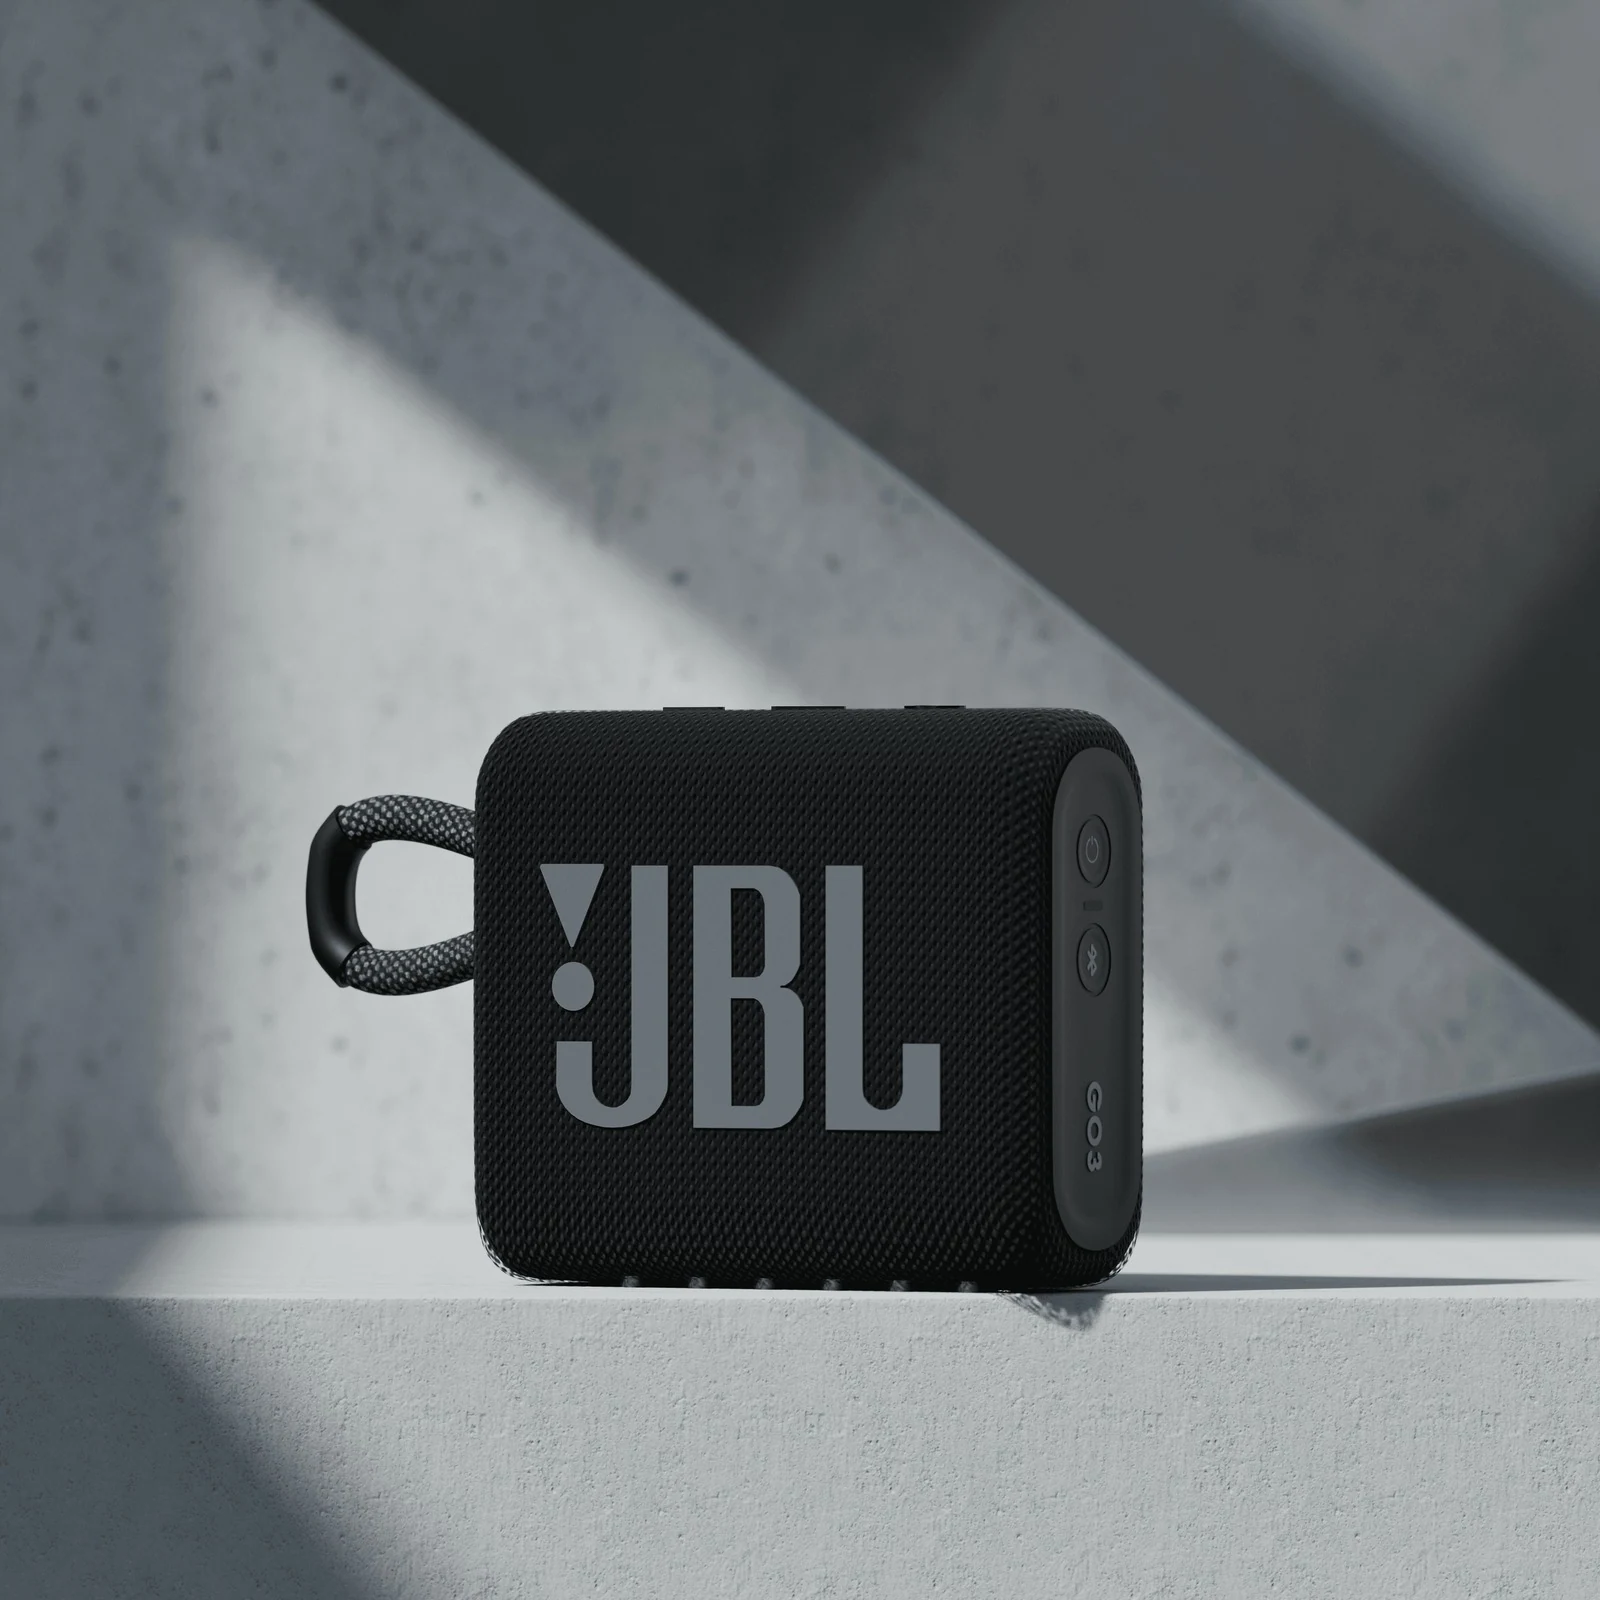 001.Consumer electronicsReveal the form and finish, show how a feature works, and carry one product identity across a launch and its listings.
 002.FMCG & D2CBuild the product accurately in 3D, then develop the settings and campaign formats around it.
 003.Personal careMaterials, contours and small details brought into focus, from grooming devices to campaign concepts.
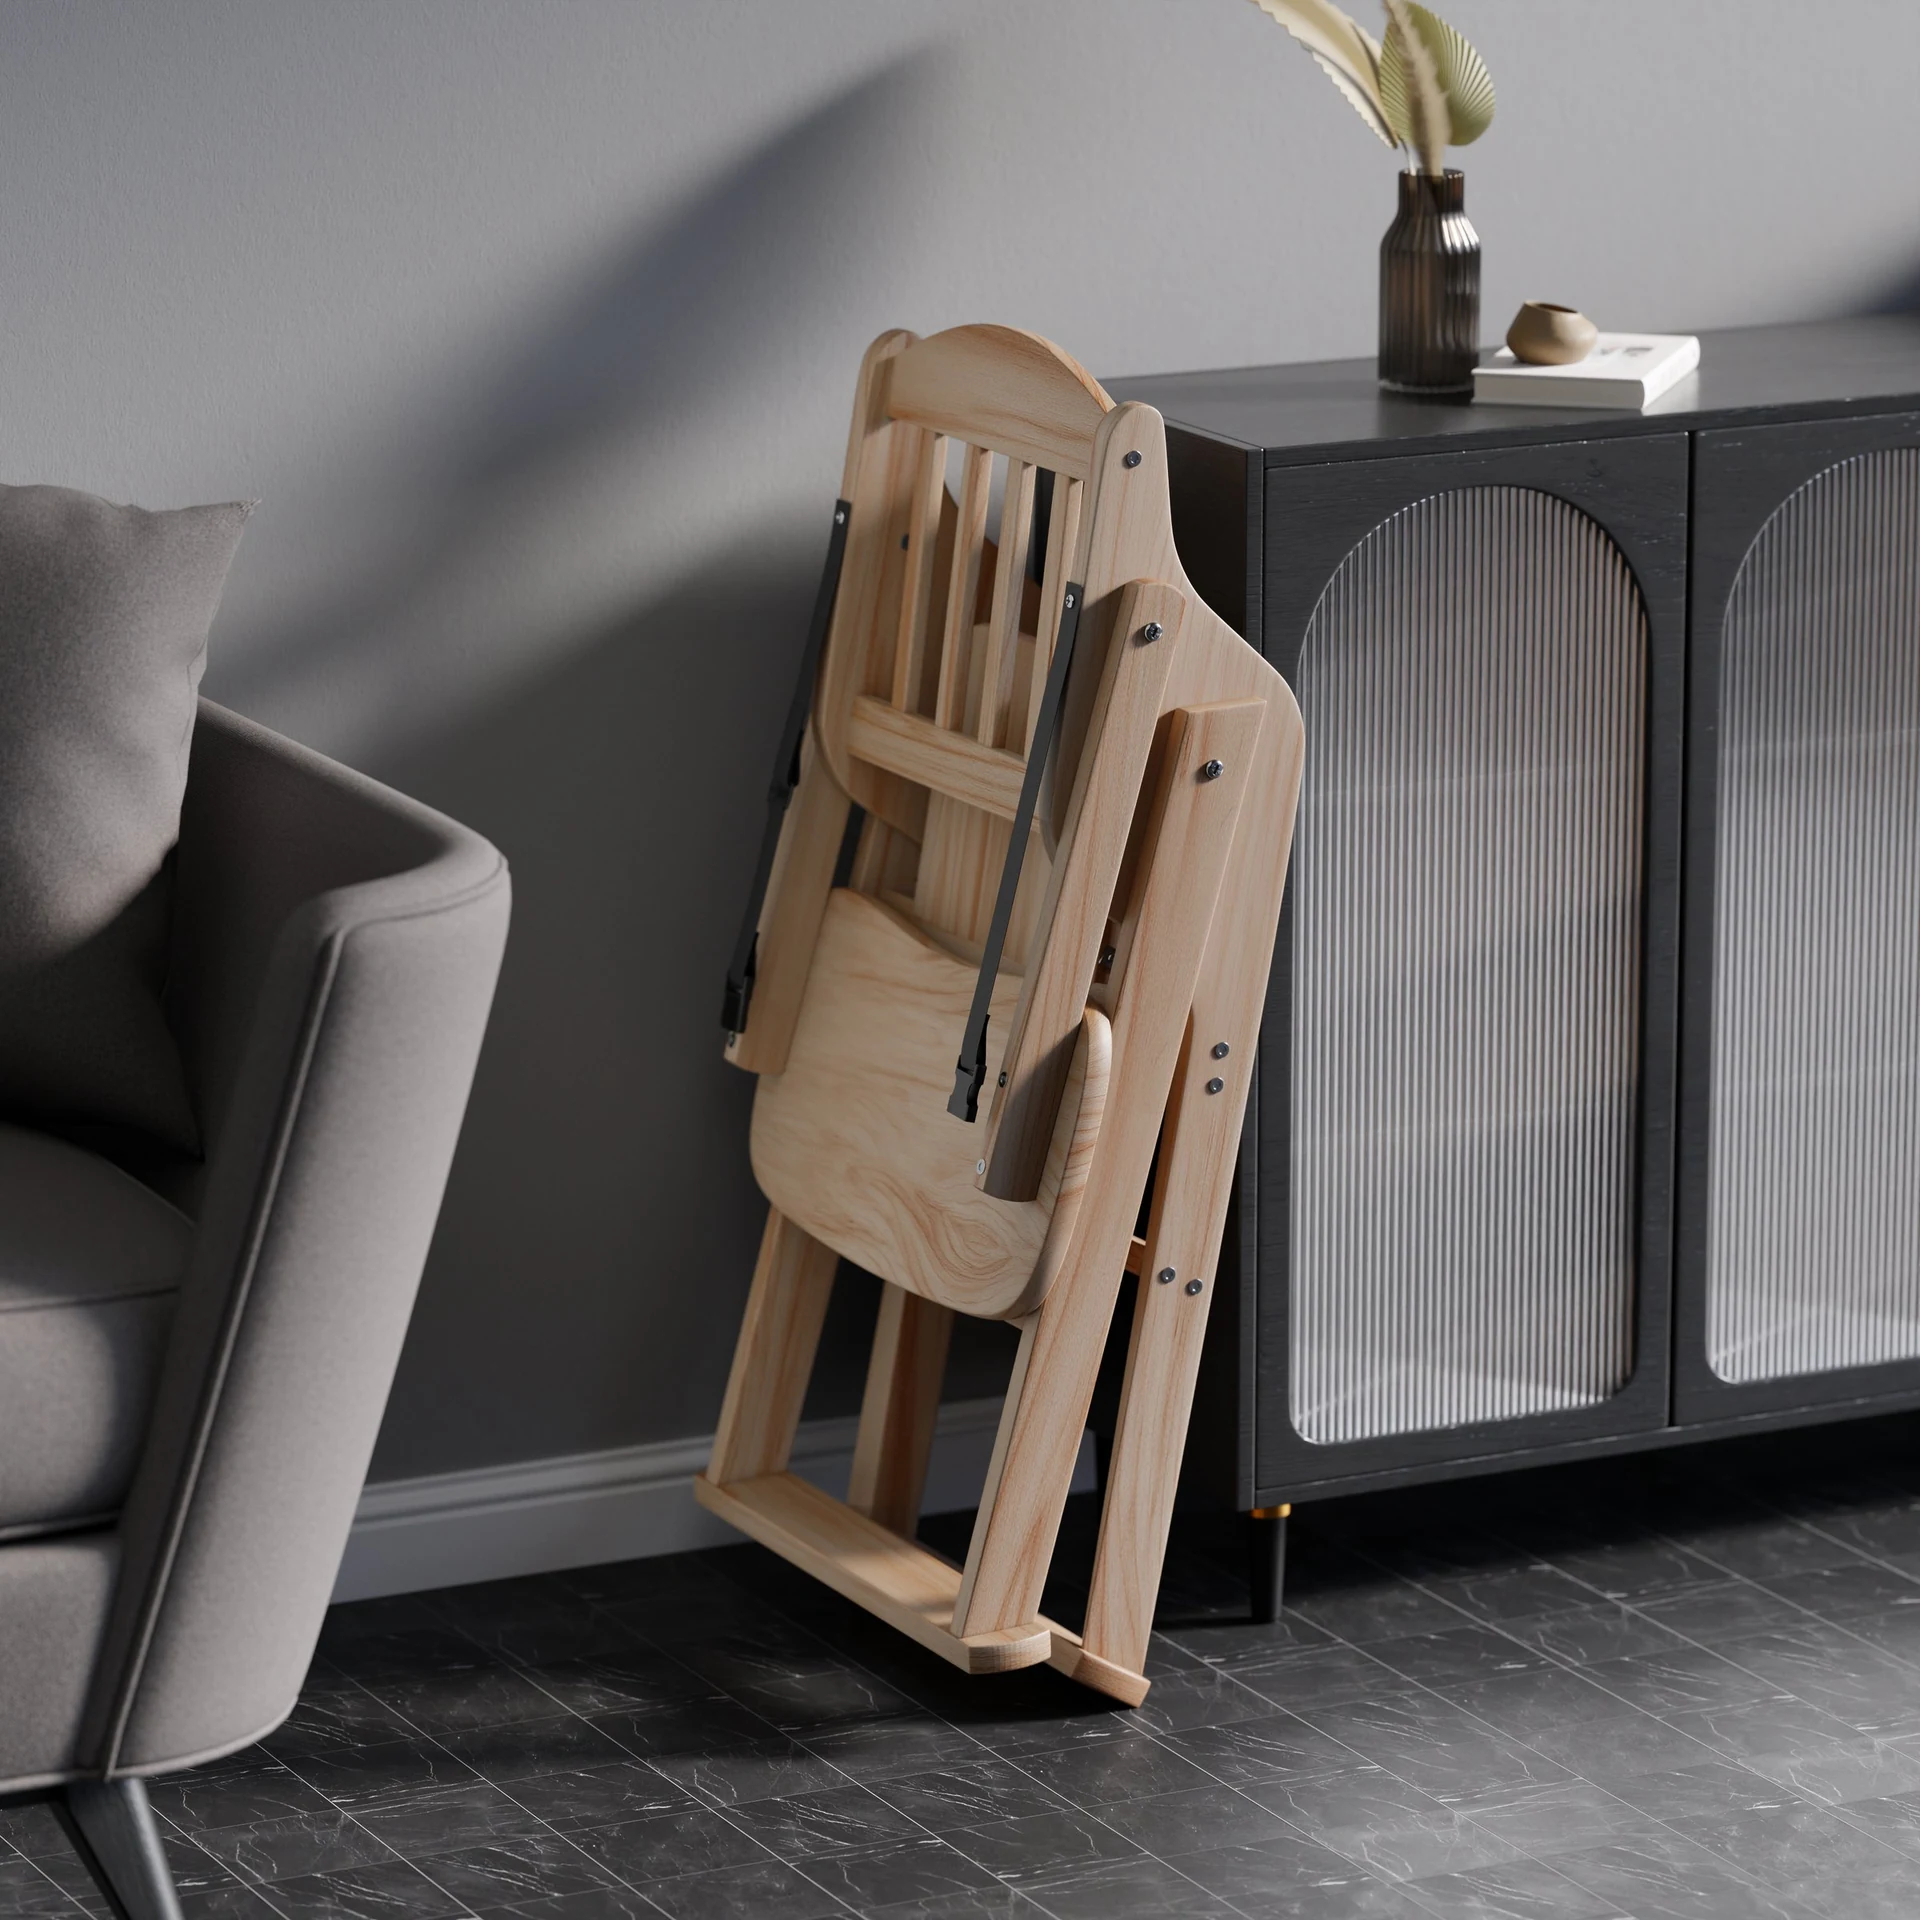 004.Furniture & home goodsShow the shape, material and scale of a product in a considered setting, for launches, catalogs and online stores.
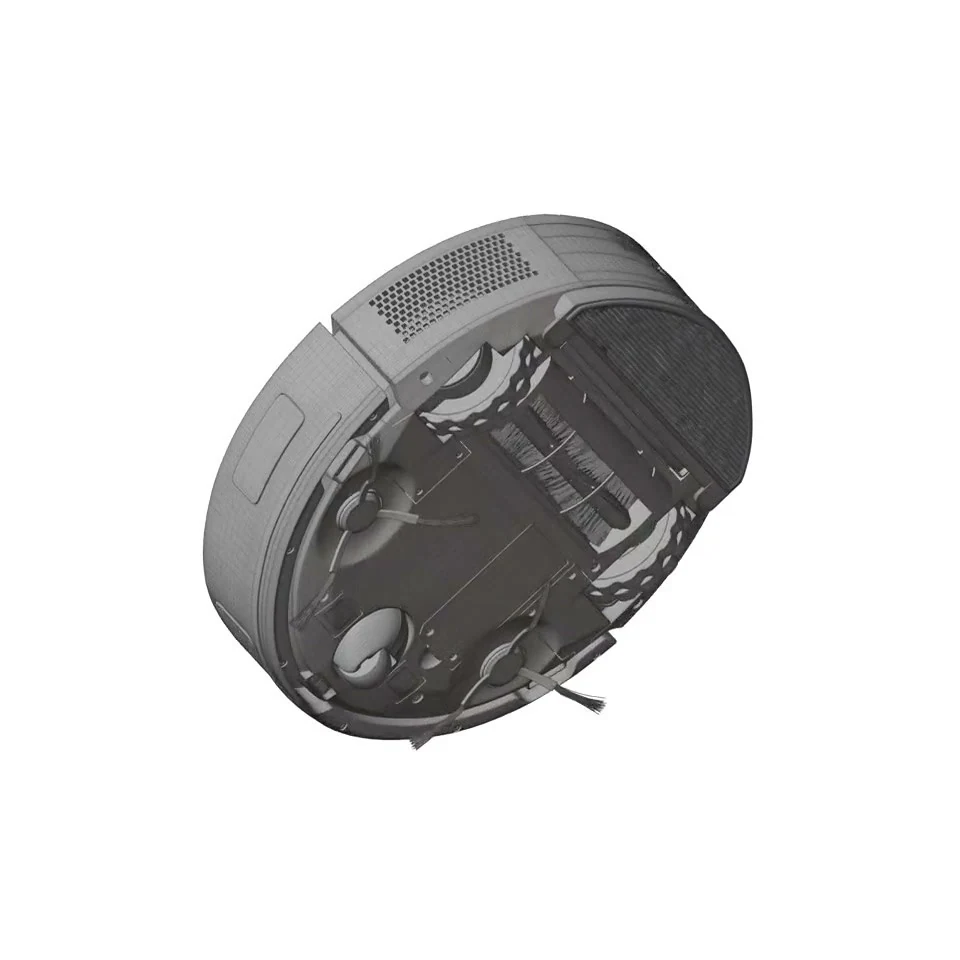 005.Industrial productsTurn technical references into a clear visual explanation of assemblies, components and how they work.
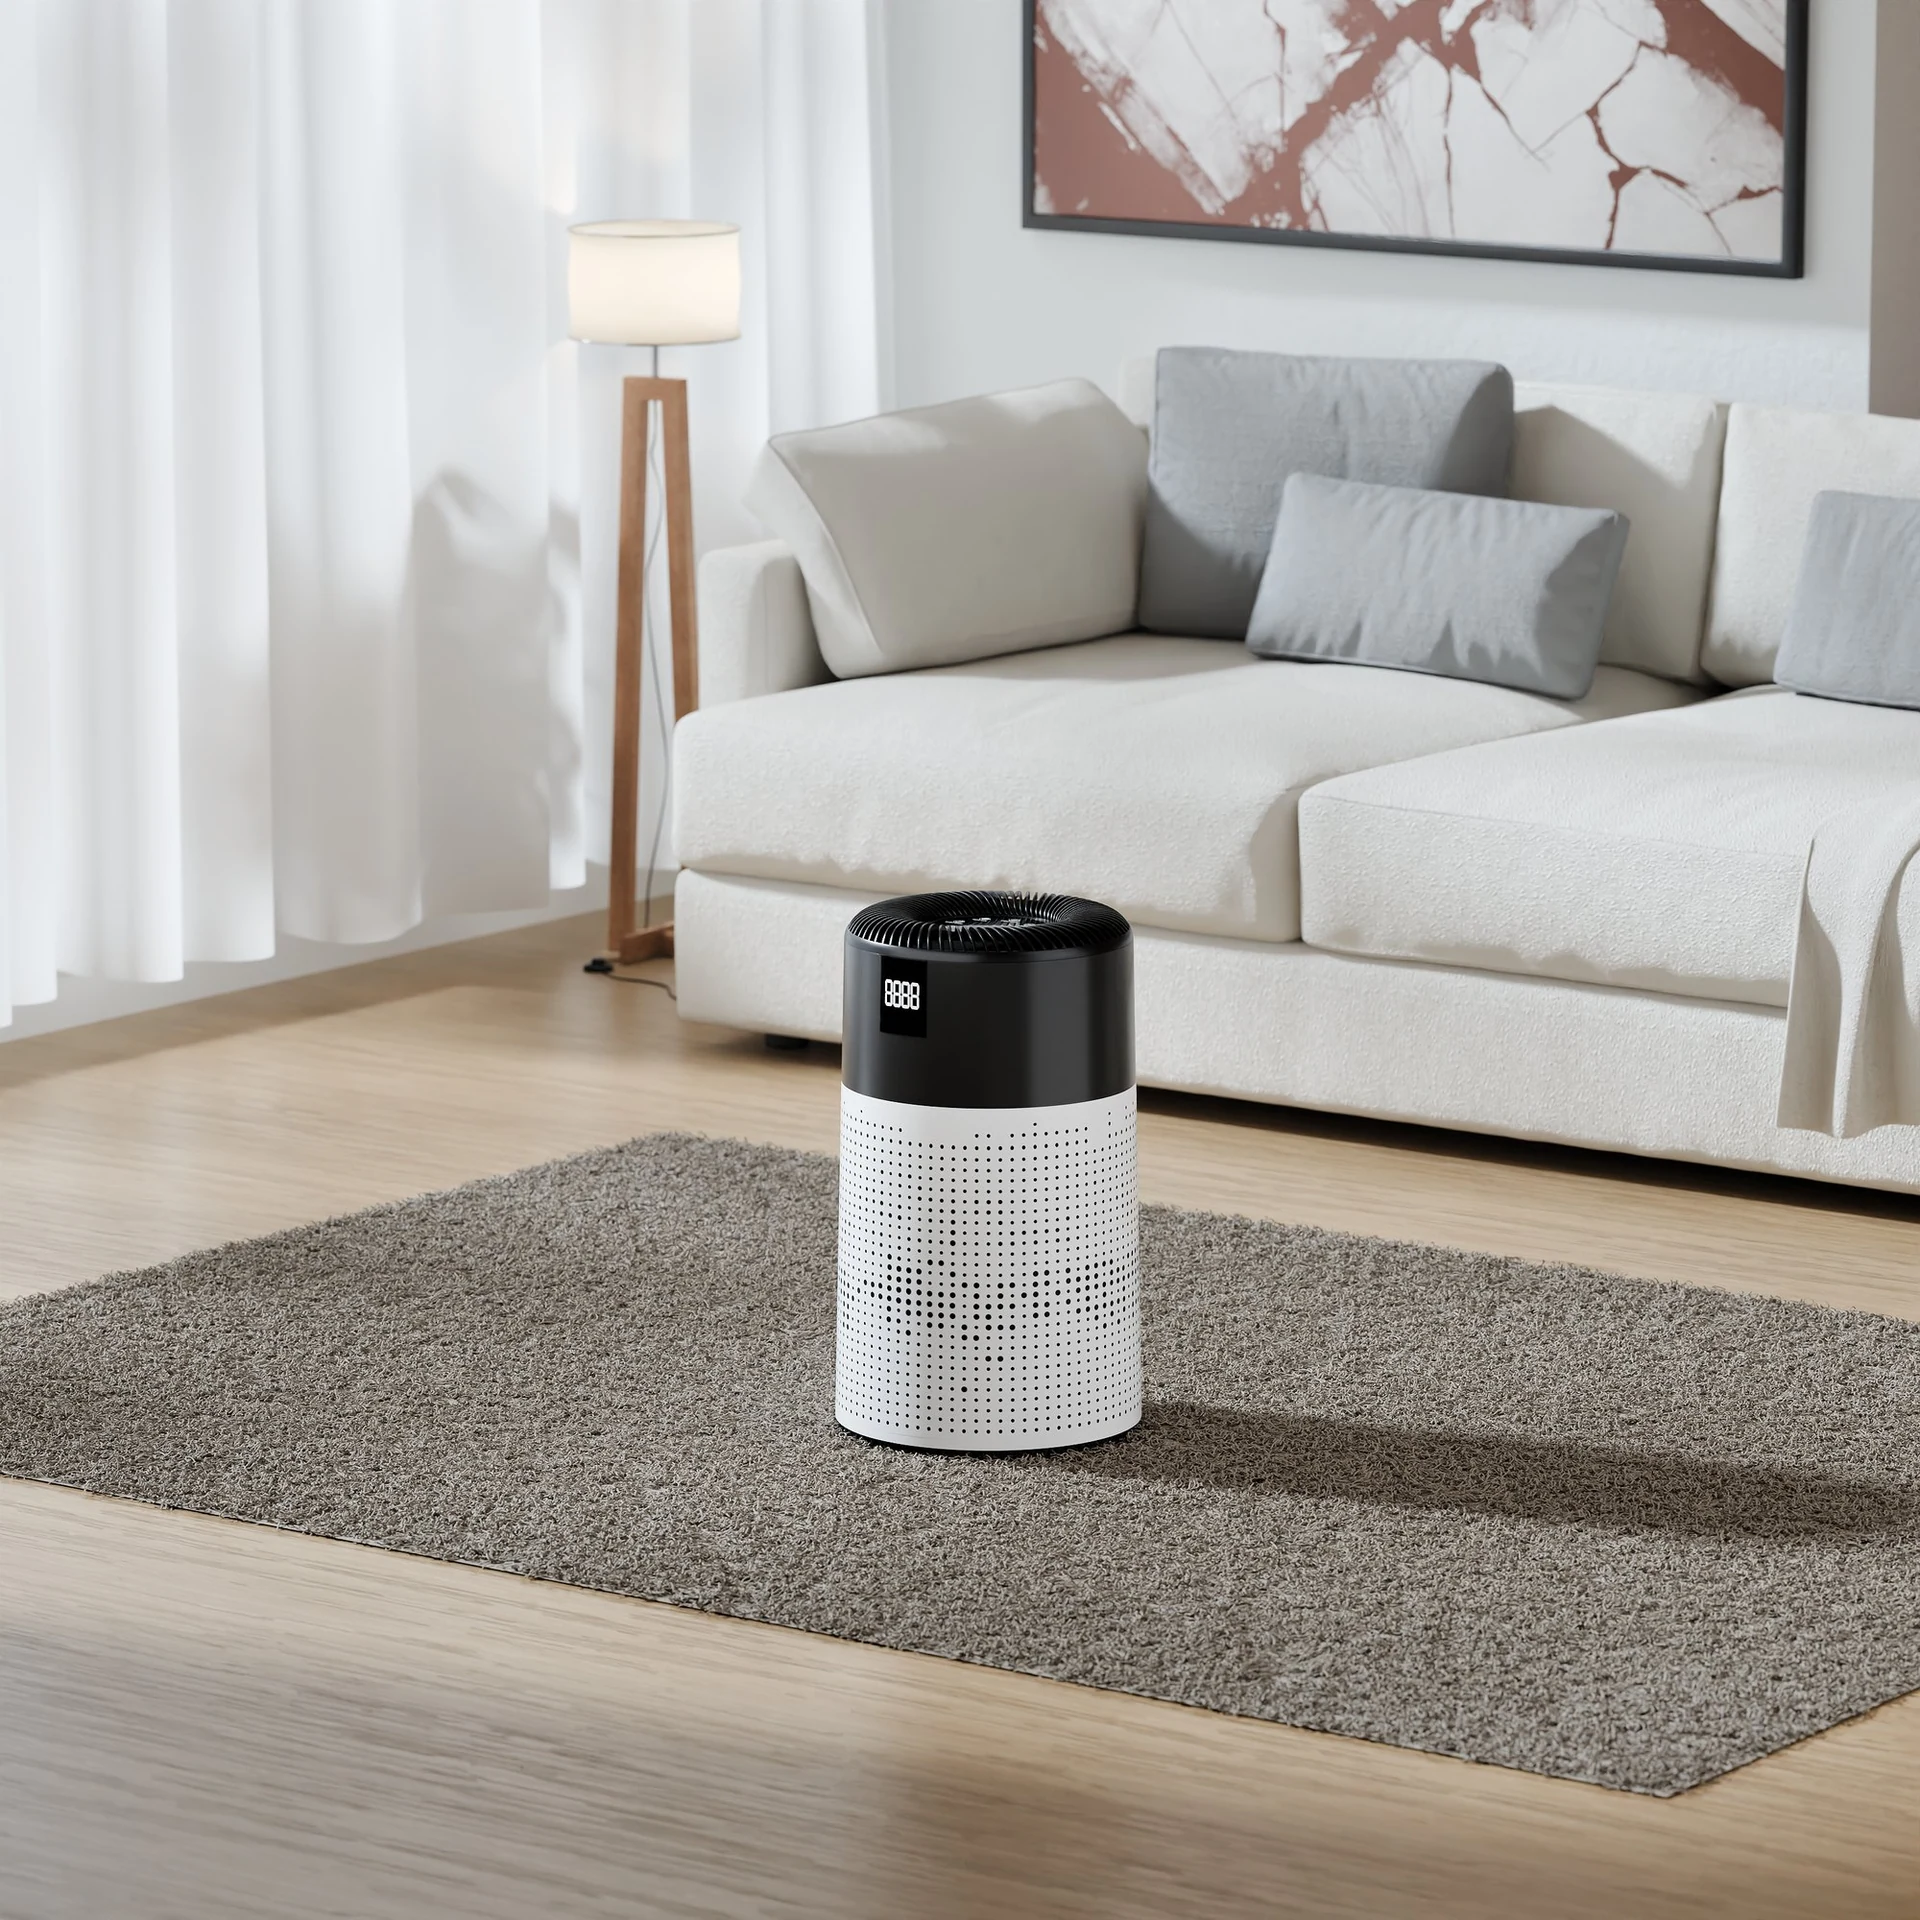 006.Real estate & spacesArchitectural and interior visuals built around your plans, references and presentation needs.
Plans, views and materials, explained before production.
Plans, views and materials, explained before production.
Still have questions?
Let’s talk about your brief.
It means building a space as a 3D scene from plans, dimensions and material references, then rendering still views or a film of it. People can see the rooms, the finishes and the light before anything is built or changed. The views illustrate the design. They are not construction documents.
Send us the plans.
Tell us the views you need.


